Who it is for
Consider daily routines, accessibility, storage, guests, and what a future occupant may need from the space.
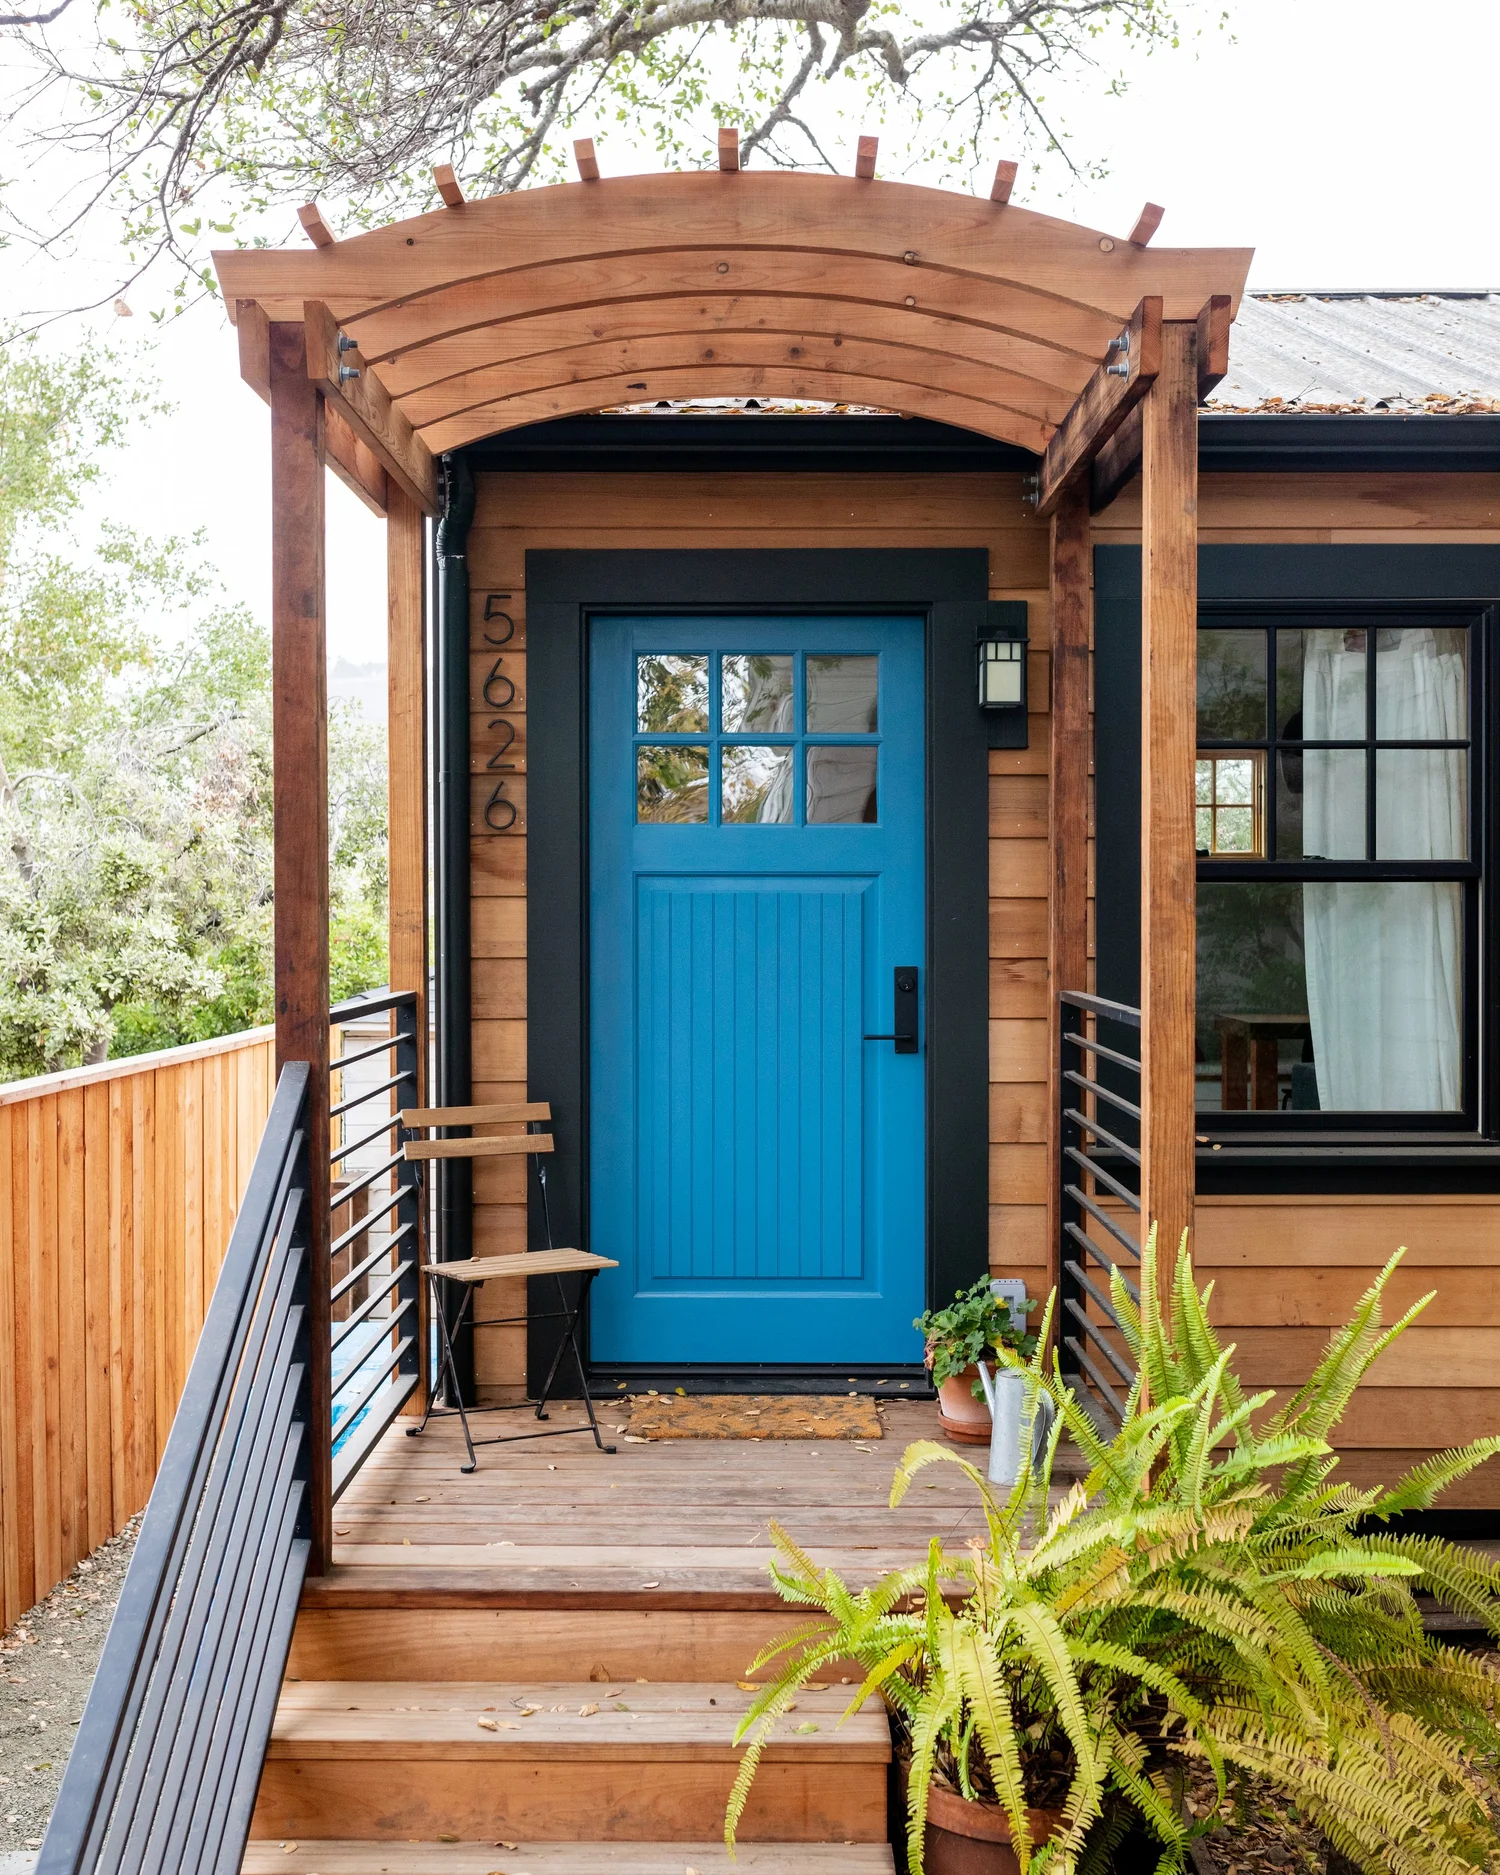
Start with who will use the space, how they will get to it, and how it could sit alongside the main home and garden.
Consider daily routines, accessibility, storage, guests, and what a future occupant may need from the space.
Share what you know about the property layout, grade, existing trees, and the route from the street or driveway.
Think about outdoor space, windows, privacy, and how people will move between the main house and cottage.
Property and permitting questions need a site-specific review. Use the inquiry to ask what information the studio would need to discuss feasibility.
Your project city, a short description of the intended use, and any site photos or existing drawings you can share.
A separate unit raises questions about its entry, privacy from the main home, and how much garden space you want to keep.
If you have an existing garage or other space in mind, gather photos and dimensions and ask what would need to be checked before considering a conversion.
For family, guests, or future occupants, consider step-free access, storage, daylight, and where a private outdoor space could fit.
Check the property early
Oakland provides guidance on zoning review and building permits. If your property is outside Oakland, use the guidance for your own city.
Share your city, what you have in mind, and any questions about timing or availability.